<-- style PDP --> 64 Powell Street, Richmond Hill - Detached for sale for $1,199,900
  • new
  • for sale
  • leased

64 Powell Street

Richmond Hill, Ontario, L4C 4S4 - Mill Pond

$1,199,900

  • Neighbourhood

    Mill Pond

  • Major Intersection

    Yonge/Major MacKenzie

  • Listed Since: 1 day(s)

  • Last update: today

Overview

  • Property Type

    Detached, 2-Storey

  • Bedrooms

    4 + 1

  • Bathrooms

    4

  • Basement

    Unfinished

  • Kitchen

    1 + 1

  • Total Parking

    10

  • Lot Size

    35.53x131 (Feet)

  • Taxes

    $5,680.41 (2026)

  • Type

    Freehold

Property Description

Property description for 64 Powell Street, Richmond Hill

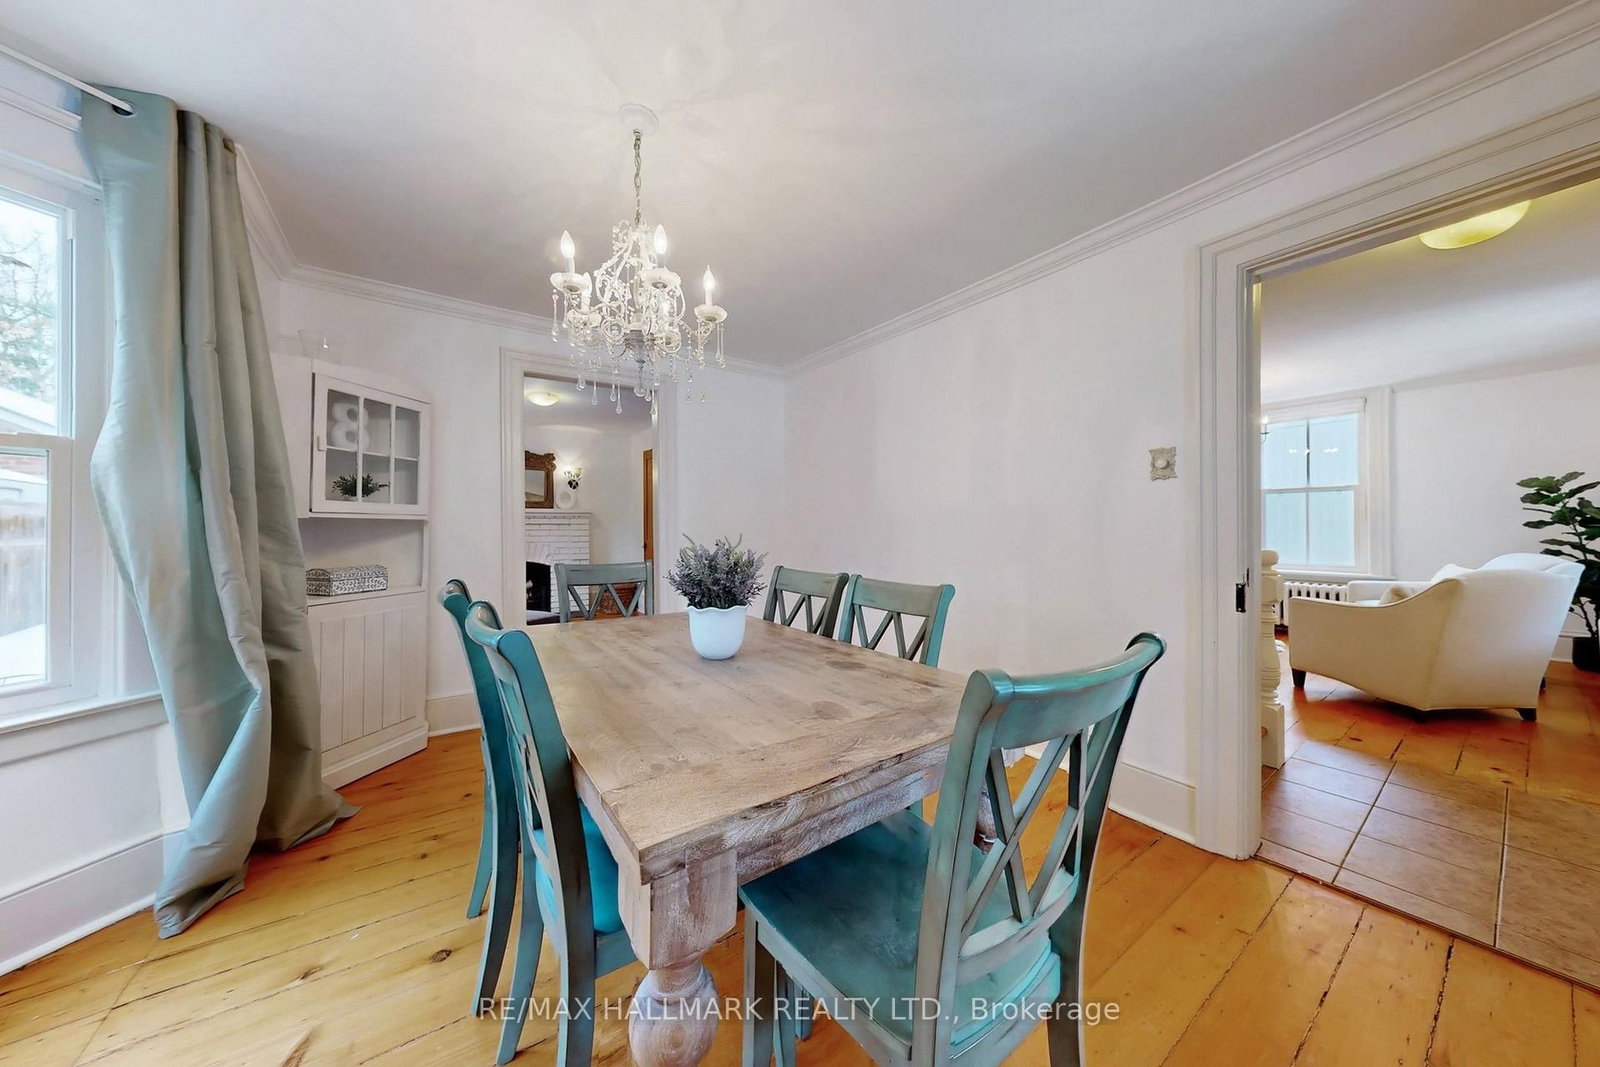
Nestled on a quiet, family-oriented street in the heart of sought-after Mill Pond, this solid, beautifully maintained century home masterfully blends timeless character with significant modern updates. Offering almost 2,200 square feet of functional living space in the main residence, this pre-inspected home features 4 bedrooms and 3 bathrooms, providing an ideal layout for modern family living. The main floor offers a formal living room, a spacious family room with new pot lights ('25), an updated kitchen ('20) with granite counter and recent appliances (fridge '24, stove '23), a brand-new main floor 3-piece bathroom, and a cozy library with a fireplace. The primary bedroom sanctuary features a spa-inspired ensuite complete with a classic cast iron soaking tub, brand-new shower, Juliet balcony, and an oversized walk-in closet. Important practical upgrades throughout include 200-amp electrical service, a new sump pump ('25), a gas boiler system ('13), a reconstructed front porch ('24), and many updated windows while preserving original heritage glass at the front (please note, the home is not a designated heritage house). The basement offers abundant, organized storage space and clear access to utilities, including a new washer/dryer in '25. Step outside to a fully fenced backyard with perennial gardens, a versatile detached garden studio ('21) featuring a finished upper loft space -ideal as a quiet family retreat, home office, or creative studio-and a rare 10-car driveway. Enjoy the tranquility of a quiet neighborhood setting while being mere minutes from Mill Pond walking trails, community events, top schools, and Yonge Street shops, restaurants, and cafes. A truly unique property offering unmatched value and lifestyle options.

Listed by RE/MAX HALLMARK REALTY LTD.

  • MLS #

    N14117118

  • Sq. Ft

    2000-2500

  • Sq. Ft. Source

    MLS

  • Lot Irregularities

    n/a

  • Year Built

    100+

  • Pool

    None

  • Drive

    Private

  • Garage

    Other

  • Total Parking

    10

  • Family Room

    Y

  • Den

    Y

  • Exterior

    Board & Batten

  • Fireplace

    Y

  • Roof

    Asphalt Shingle

  • Foundation

    Concrete

  • Elevator

    n/a

  • Water View

    n/a

  • Laundry Level

    Lower

  • Heat

    Forced Air

  • A/C

    Wall Unit

  • Water

    Municipal

  • Water Supply

    n/a

  • Sewers

    Sewers

  • Central Vac

    N

  • Living

    4.6 x 3.94 ft Ground level

    Crown Moulding

  • Dining

    3.84 x 3.33 ft Ground level

    Crown Moulding, Formal Rm

  • Kitchen

    4.7 x 3.73 ft Ground level

    Updated, Eat-In Kitchen, O/Looks Family

  • Family

    5.38 x 4.24 ft Ground level

    Updated, W/O To Yard, 3 Pc Ensuite

  • Library

    3.72 x 3.3 ft Ground level

    Fireplace

  • Primary

    5.61 x 4.24 ft 2nd level

    4 Pc Ensuite, W/I Closet, Juliette Balcony

  • 2nd Br

    4.42 x 2.95 ft 2nd level

    His/Hers Closets

  • 3rd Br

    2.8 x 2.57 ft 2nd level

    Closet

  • 4th Br

    2.8 x 2.54 ft 2nd level

    Closet

  • Living

    4.34 x 3.02 ft Main level

    Renovated, Combined W/Kitchen

  • Kitchen

    3.27 x 2.75 ft Main level

    Renovated, Combined W/Living

  • Br

    2.82 x 2.74 ft Upper level

    Renovated

Thinking of Selling?

Find Out Your Home’s Value in Today’s Market!

No Email or Signup is required to view your home estimate.

estimate your home value

Contact Manoj Kukreja

Sales Representative,
Century 21 People’s Choice Realty Inc.,
Brokerage
(647) 576 - 2100

Manoj profile avatar

Property History

Property history for 64 Powell Street, Richmond Hill

This property has been sold 8 times before. Create your free account to explore sold prices, detailed property history, and more insider data.

Sign In / Register

Inventory Graph

10 9 8 7 6 5 4 3 2 1 0 10+ Months of inventory SELLER'S Market BALANCED Market BUYER'S Market

Mortgage Calculator

This data is for informational purposes only.

Mortgage Payment per month

Principal Amount

Interest

Total Payable

Amortization

Amortization

Closing Cost Calculator

This data is for informational purposes only.

Closing Cost Total for this property

Total Cash flow for purchasing this property

Down Payment(%)*
Additional information

Provincial Land Transfer Tax

Ontario Land Transfer Tax Rebate

Toronto Land Transfer Tax

Toronto Land Transfer Tax Rebate

PST on CMHC Insurance Premium

Lawyer Fees

$2,825

Government Registration Fee's

$164

Title Insurance

Closing Cost Total

Total Cash flow for purchasing this property

Provincial Land Transfer Tax

Ontario Land Transfer Tax Rebate

Toronto Land Transfer Tax

Toronto Land Transfer Tax Rebate

PST on CMHC Insurance Premium

Lawyer Fees

$2,825

Government Registarion Fee's

$164

Title Insurance

Down Payment(%)*

* A down payment of less than 20% is permitted only for first-time home buyers purchasing their principal residence. The minimum down payment required is 5% for the portion of the purchase price up to $500,000, and 10% for the portion between $500,000 and $1,500,000. For properties priced over $1,500,000, a minimum down payment of 20% is required.

Thinking of Selling?

Find Out Your Home’s Value in Today’s Market!

No Email or Signup is required to view your home estimate.

estimate your home value

Contact Manoj Kukreja

Sales Representative, Century 21 People’s Choice Realty Inc., Brokerage
(647) 576 - 2100

Manoj profile avatar

Recent Sold Listings in Mill Pond, Richmond Hill

Popular Cities